A custom home in Los Cabos can involve ocean-view engineering, HOA approvals, imported finishes, pool systems, solar, and dozens of decisions made while you may be hundreds of miles away. That is why a design build comparison matters before you commit to a builder or begin working with an architect. The delivery method you choose affects who is accountable for the budget, schedule, construction details, and communication from the first concept through final handover.
For U.S. and Canadian owners building in Palmilla, Puerto Los Cabos, Querencia, Chileno Bay, Pedregal, Diamante, Campestre, or the East Cape, the question is rarely whether good design matters. It does. The question is whether the design team, engineers, and construction team are working from the same plan, with one clear responsibility for delivering it.
What Is Design-Build?
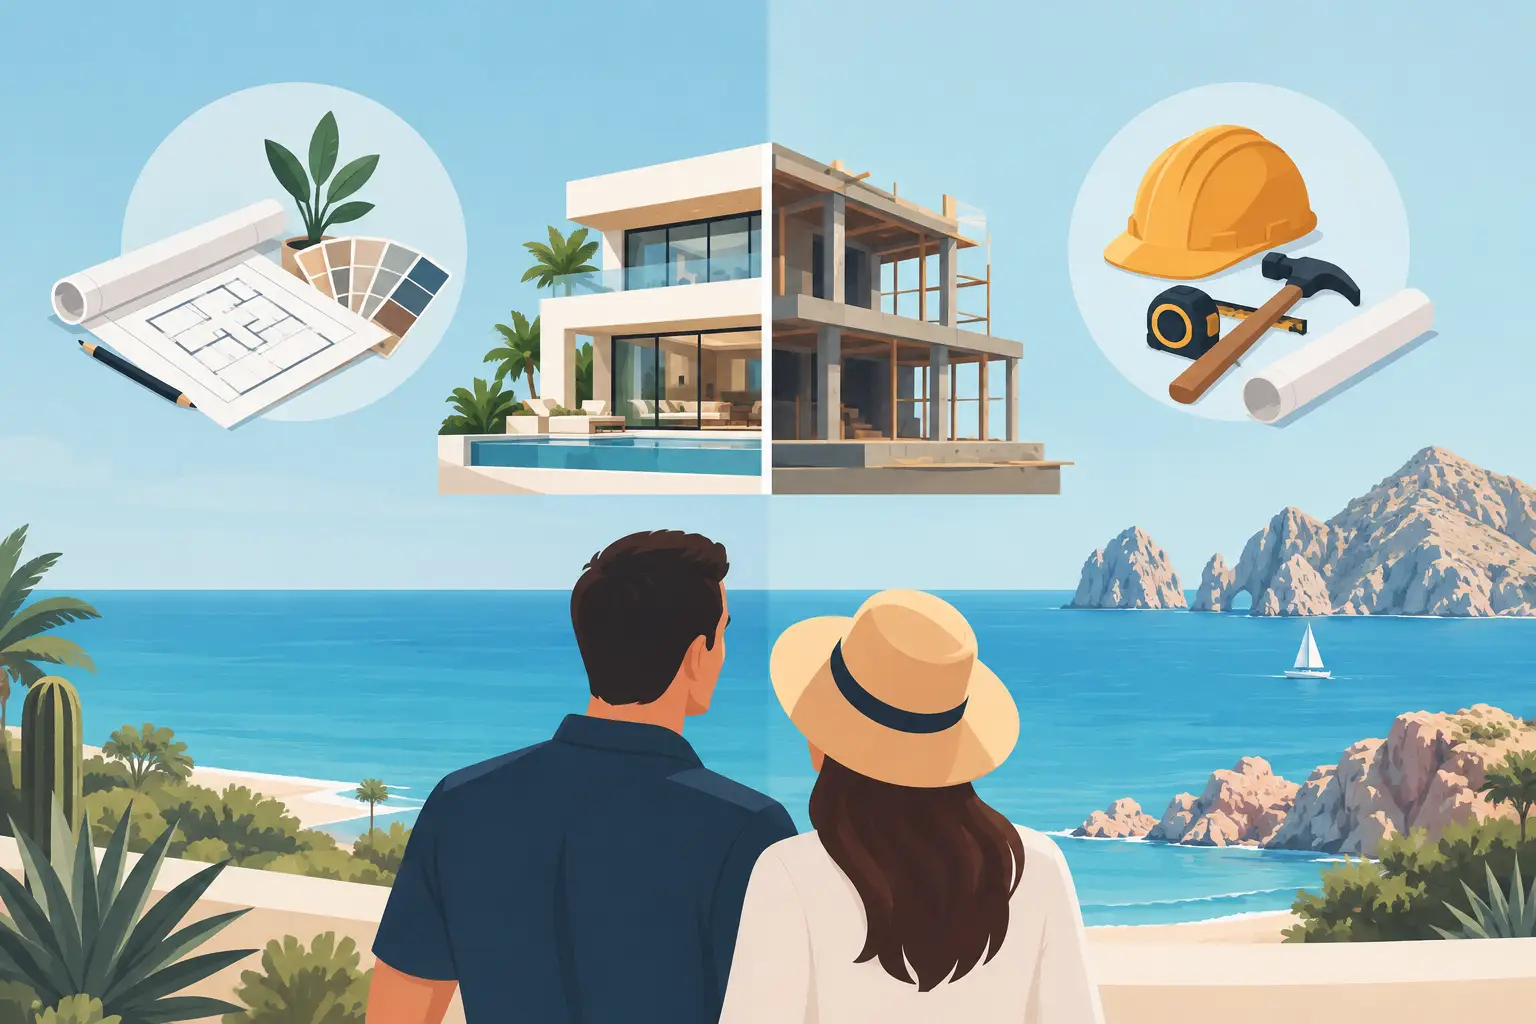
Design-build places architectural design, engineering coordination, preconstruction planning, and construction under one accountable company. Rather than hiring an architect first and bidding completed plans to separate general contractors, the owner works with one integrated team from the beginning.
That structure is particularly useful for a Los Cabos custom home. A dramatic cantilevered terrace, a large sliding glass wall facing the Sea of Cortez, or a negative-edge pool may look straightforward in a rendering. In the field, each requires coordinated structural calculations, waterproofing details, drainage planning, mechanical systems, and trade scheduling. When the same team is responsible for both design decisions and construction execution, issues can be addressed before they become expensive changes onsite.
Design-build does not mean the homeowner gives up input or receives fewer choices. A good design-build contractor should make decisions more visible, not less visible. You should understand the scope, material allowances, engineering requirements, construction schedule, and the cost impact of significant selections while there is still time to make informed choices.
Design-Build Comparison: Integrated Team vs. Separate Contracts
The traditional design-bid-build model uses separate agreements. The owner engages an architect, completes a design, secures engineering as needed, and then requests pricing from one or more general contractors. It can work well when plans are highly complete, the site conditions are known, and the owner has the time and experience to manage several professional relationships.
Its main advantage is a clear separation between designer and builder. Some owners prefer having an architect independently represent design intent while contractors compete on price. For a simple renovation or a project with fully developed plans, that approach may be appropriate.
The trade-off is that the contractor usually enters after many major decisions have already been made. If the construction pricing reveals that a desired finish, structural feature, or imported system exceeds the budget, redesign may be necessary. That can add weeks or months and create frustration between the architect, contractor, and owner over who should solve the problem.
With design-build, construction knowledge informs the design earlier. The team can identify practical questions while the home is still taking shape: Is the selected stone available locally in the needed quantity? Does the roofline affect drainage in a summer storm? What structural support is required for the glass openings? Can the pool equipment be accessed for future service? Will the electrical design support air conditioning, lighting, appliances, and solar capacity without costly revisions?
The right answer depends on your project and the people involved. Design-build is not automatically better simply because it is one contract. Its value comes from genuine integration, capable in-house personnel, transparent pricing, and a team that welcomes owner oversight.
Why the Local Team Structure Matters
A luxury home is not built by a single person with a set of drawings. It depends on architects, calculation engineers, electricians, plumbers, carpenters, finish specialists, pool technicians, and site supervision working in the proper sequence. When a general contractor relies heavily on changing subcontractors, the owner may face more handoffs, less predictable scheduling, and uncertainty over who owns a problem after work is complete.
An established in-house workforce gives a design-build company more day-to-day control. The project manager can coordinate a framing adjustment with the electrical and plumbing teams before walls are closed. A pool technician can work with the construction crew on equipment placement and waterproofing details. Solar planning can be considered alongside electrical loads rather than treated as an afterthought.
This operational control is especially meaningful for absentee owners. You need more than periodic photos. You need a local team with the authority and technical ability to verify work, respond to field conditions, and keep trades aligned with approved plans. Regular communication is not a courtesy in this situation. It is part of risk management for a high-value cross-border investment.
Budget Certainty Starts Before Construction
Many homeowners hear the phrase “on time and on budget” and assume it begins when the first crew arrives onsite. In reality, budget control begins with design discipline and early construction input.
A dependable design-build process should establish the project scope before pricing is presented as fixed. That includes the home’s size, structural system, major finishes, cabinetry level, glazing, appliances, pool scope, landscaping, mechanical requirements, and site work. If a feature remains undecided, it should be identified as an allowance or contingency rather than hidden inside a vague number.
Ask how the team handles changes. Custom homes change, and not every change is a warning sign. A change may be necessary because an owner wants a larger outdoor kitchen, an HOA requests a revision, or field conditions require additional retaining work. What matters is whether the contractor documents the reason, price effect, and schedule effect before proceeding.
Be cautious of a low initial proposal that leaves major items undefined. An attractive starting number can lose its value quickly if engineering, permits, utility work, waterproofing, pool equipment, custom millwork, or owner selections are not clearly accounted for. The most useful budget is not necessarily the lowest one. It is the one you can understand and manage.
Design Freedom Without Construction Surprises
Some owners worry that design-build will limit architectural creativity because the builder is focused on practicality. The opposite can be true when the team has strong design and engineering capability. Early feasibility review gives you more freedom to explore distinctive ideas with a realistic understanding of their consequences.
For example, an ocean-facing home may call for broad shade structures, deep overhangs, glass walls, and expansive terraces. Those features can be designed beautifully while still addressing wind exposure, sun orientation, drainage, thermal performance, and structural loads. The goal is not to simplify the architecture. It is to ensure that the architecture can be built correctly and maintained confidently in Baja conditions.
This is also where North American construction standards and code compliance matter. Foreign owners often expect familiar approaches to electrical safety, plumbing installation, waterproofing, structural work, and detailed inspection. Those expectations should be discussed early, not after finishes are installed. A contractor with experienced specialists and Red Seal-certified trade professionals can bring a higher level of planning and workmanship to those decisions.
Questions to Ask During a Design Build Comparison
Before selecting a partner, ask who will lead your project from design through completion and who will be onsite regularly. Request a clear explanation of what is handled internally and what is outsourced. You should also understand how architectural plans, engineering calculations, HOA requirements, permitting, and inspections will be coordinated.
Ask to see how estimates are organized. A professional proposal should help you distinguish between included work, allowances, exclusions, and owner-driven selections. Ask how often you will receive updates, what those updates include, and how approvals will be documented when you are outside Mexico.
Finally, ask who remains accountable after a problem is found. A one-stop shop is valuable only when the company truly owns the coordination. If the answer is a series of separate vendors, you may be taking on the role of project manager without realizing it.
A Better Fit for Long-Distance Owners
Building a custom home in Los Cabos should feel personal, not distant. You should be able to discuss a design choice with people who understand its construction impact, receive direct answers on budget and timing, and know that someone local is overseeing the work every day.
Custom Homes Mexico brings design, engineering coordination, construction, pools, solar, renovations, and specialized trades together under one experienced team. That model is built around Trust – Communication – Value, with practical oversight for owners who expect quality without needing to manage every trade from another country.
The best delivery method is the one that gives you confidence before construction starts. Choose the team that can explain the details plainly, show how it controls the work, and stay accountable for the home long after the drawings become a jobsite.