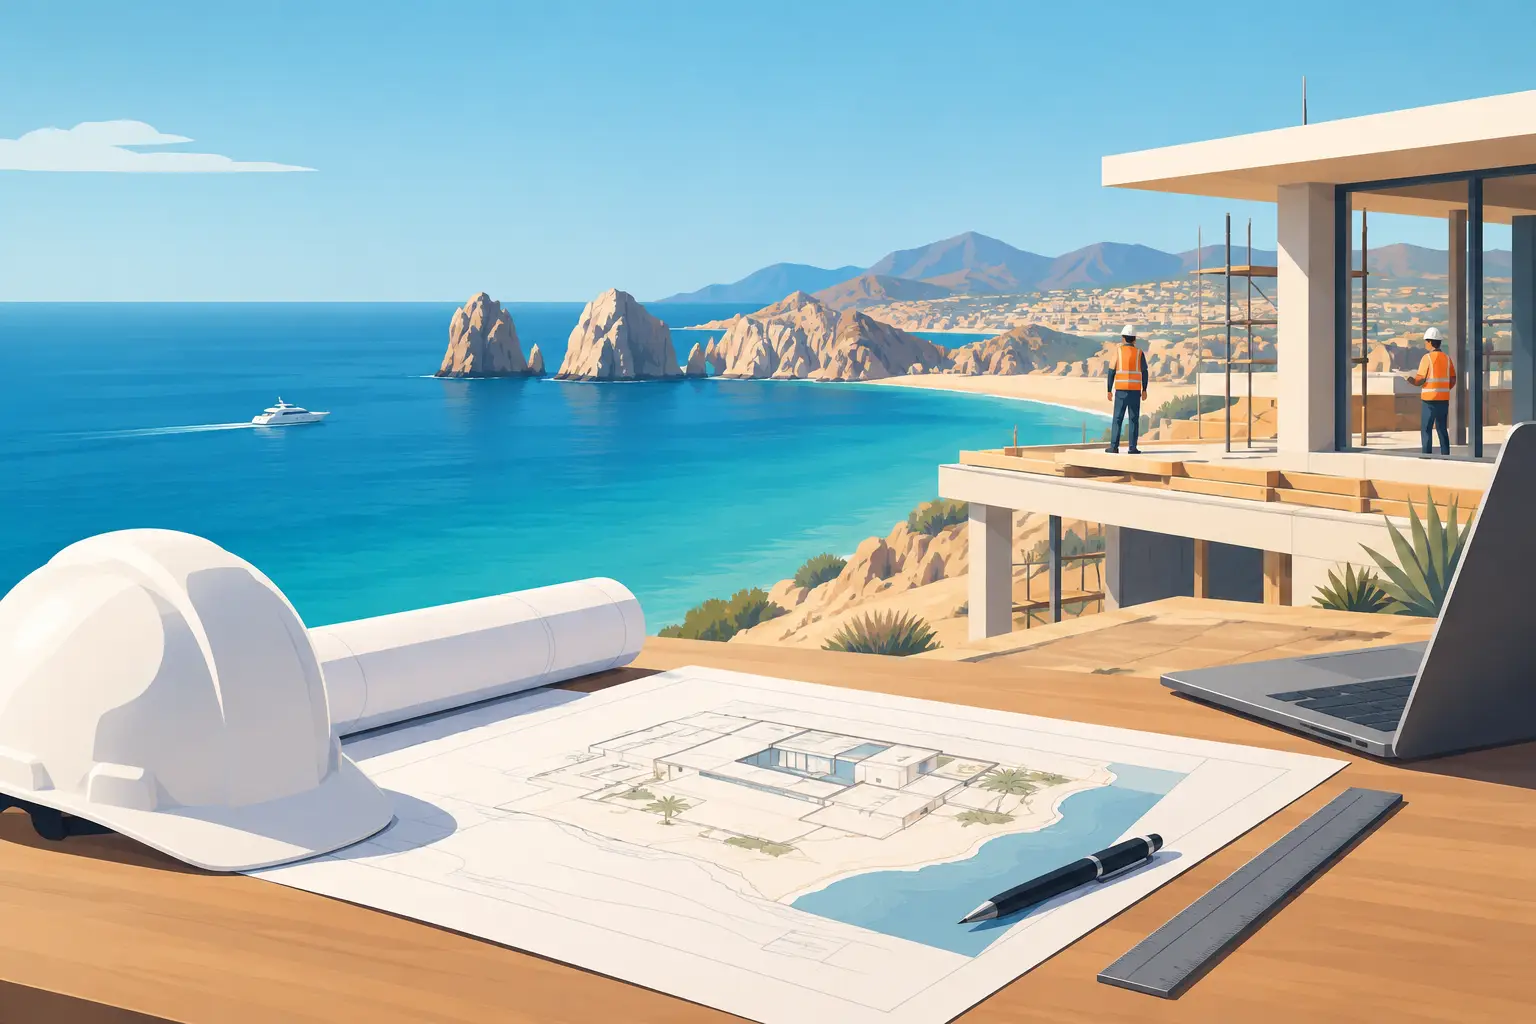
An ocean view can make a Los Cabos property extraordinary. It can also expose a home to salt air, intense sun, seasonal rain, high winds, difficult access, and strict community requirements. Knowing how to plan oceanfront construction before finalizing a design is what protects the investment, the schedule, and the long-term enjoyment of the home.
For U.S. and Canadian owners building from a distance, the right approach is not to choose finishes first. Start with the land, the governing requirements, and a construction team that can coordinate design, engineering, permits, trades, and communication on the ground. Trust – Communication – Value begins well before the first excavation.
Start With the Site, Not the Floor Plan
Oceanfront construction is driven by conditions that may not be obvious during a short property visit. A lot may have dramatic views but challenging elevation changes, limited construction access, unstable soils, drainage concerns, or an easement that affects where the house, pool, retaining walls, and outdoor living areas can sit.
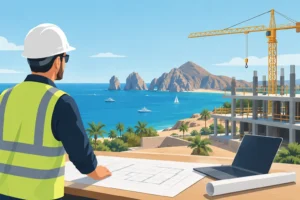
Before design moves too far, arrange a detailed site review. The builder, architect, and engineers should understand the topography, property lines, utility access, road conditions, neighboring homes, view corridors, and the direction of prevailing sun and wind. On a coastal lot, orientation matters as much as square footage. A west-facing terrace may provide a remarkable sunset view, but it also needs a thoughtful strategy for heat, glare, wind, and outdoor comfort.
A proper review should also identify whether the property falls near regulated coastal areas or has restrictions related to setbacks, height, drainage, or access. Requirements can vary by municipality and by private community. Palmilla, Puerto Los Cabos, Querencia, Chileno Bay, Pedregal, Diamante, and other established communities may each have architectural review processes that affect design timing and material selections.
Order the Right Technical Studies Early
Do not treat engineering as a permit-stage formality. Geotechnical information and structural input should guide the design from the beginning, especially on sloped or coastal parcels. Soil conditions influence foundations, retaining structures, drainage solutions, and the cost of building a pool or lower-level living space.
The design team should evaluate stormwater movement across and around the site. Water must be directed away from the home without creating problems for neighboring lots. This is particularly relevant in Baja California Sur, where a dry landscape can experience significant rainfall during seasonal storms.
Design for Salt, Sun, Wind, and Daily Living
A luxury oceanfront home needs to look exceptional, but it also needs materials and systems that perform in the local environment. Salt-laden air is hard on metal components, exterior fixtures, railings, mechanical equipment, windows, doors, and pool equipment. Choosing an attractive product without considering corrosion resistance can lead to higher maintenance costs and premature replacement.
Specify exterior materials according to their location and exposure. This may mean using marine-appropriate hardware, properly protected structural steel, corrosion-resistant fasteners, durable coatings, and equipment placed or shielded to reduce direct exposure. The lowest initial price is not always the best value on the coast.
Window and door selections deserve the same attention. They should support the desired views while addressing wind loads, water intrusion, solar gain, security, and operation over time. Large pocket doors can create a beautiful indoor-outdoor connection, but they require accurate structural coordination, drainage detailing, reliable installation, and a realistic maintenance plan.
Outdoor spaces should be designed as usable rooms, not simply large uncovered terraces. Shade structures, covered patios, pool placement, outdoor kitchens, fire features, and seating areas need to respond to sun patterns and wind. A pool that is perfectly aligned with the horizon may still need protected lounge areas for the months when afternoon conditions are less forgiving.
Build the Budget Around the Real Scope
The most common budget mistake in custom construction is comparing a preliminary concept to a broad square-foot cost. Oceanfront projects have variables that cannot be responsibly priced until the site, structure, access, finishes, and systems are better defined.
Retaining walls, deep foundations, rock excavation, difficult delivery routes, premium glazing, high-end waterproofing, specialty exterior metals, imported finishes, solar systems, and pool complexity can each materially affect the investment. So can site logistics. If a community restricts construction hours, truck access, staging, or contractor operations, those conditions need to be reflected in the schedule and cost plan.
A clear preconstruction budget should separate the major categories rather than hiding unknowns in one broad allowance. Owners should be able to see how site work, structure, mechanical systems, pool construction, exterior hardscape, cabinetry, appliances, and finishes are being considered. This gives the team a chance to make informed trade-offs early, when changes are less costly.
For example, a homeowner may choose to preserve a more expensive glazing package because the view is central to the property, while simplifying a secondary guest wing or selecting locally available stone for portions of the exterior. There is no universal right answer. The goal is to protect the elements that matter most to the owner while keeping the project on time and on budget.
Coordinate Permits and Community Approval Before Mobilization
A beautiful set of plans does not automatically mean a construction-ready project. Local permits, engineering documents, utility coordination, and homeowner association approval must be organized in the proper sequence. Starting work without clear approvals can create expensive delays and unnecessary tension with the community.
A capable design-build partner coordinates the architectural and calculation engineering packages, reviews code requirements, prepares documentation, and tracks approvals. For international owners, this coordination is one of the strongest reasons to work with a one stop shop rather than trying to manage separate designers, engineers, subcontractors, and permit contacts from another country.
Ask early who is responsible for each approval, what documentation is required, and what decisions must be made before submission. Communities may review exterior colors, roof forms, landscape plans, walls, lighting, and construction access in addition to the home itself. Allowing time for these steps protects the construction start date.
Choose a Builder With Direct Control of the Work
Oceanfront homes are not the place for loosely coordinated trades and unclear accountability. The project needs consistent quality control across concrete, waterproofing, electrical, plumbing, carpentry, glazing, mechanical systems, pools, and final finishes. Small execution errors can become bigger problems when wind, salt, and water are part of the environment.
Ask a prospective builder who will manage the site daily, who performs the critical work, and how quality is inspected before walls and finishes conceal it. A subcontractor-heavy model can work when it is managed exceptionally well, but it can also create gaps in communication and responsibility. An established in-house workforce gives the builder more direct control over scheduling, workmanship, and corrective action.
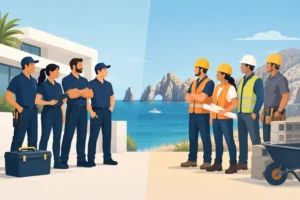
Custom Homes Mexico brings architects, calculation engineers, electricians, plumbers, carpenters, designers, pool technicians, solar engineers, and specialty trades into one coordinated construction process. That operating structure supports the U.S. and Canadian standards many foreign owners expect while providing local, hands-on oversight in Los Cabos.
Set Communication Standards Before Construction Begins
Distance should not mean uncertainty. Before signing a construction agreement, establish how progress will be reported, who can approve changes, how allowances are tracked, and how questions are escalated. The right communication plan is specific, not vague.
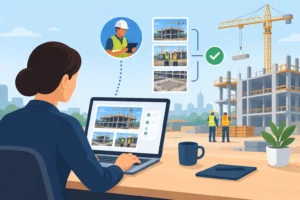
Your project team should provide regular updates with current photos, schedule status, completed milestones, upcoming decisions, and clear explanations of any issue that could affect cost or timing. Changes are normal in custom construction. The concern is not whether a change occurs, but whether its cost, impact, and approval are documented before the work proceeds.
For owners who split time between the United States, Canada, and Los Cabos, remote visibility is part of the service. Regular communication creates confidence, while a responsive local team can make informed decisions when site conditions require immediate attention.
Plan for Ownership, Not Just Completion
The final stage of planning should consider what the home will require after handover. Coastal properties benefit from an organized maintenance plan for exterior coatings, metal finishes, glazing tracks, roof and drainage systems, pool equipment, air-conditioning components, and solar equipment. A well-built home lasts longer when owners know what to inspect and when.
Plan your oceanfront home as a long-term coastal asset, not a fast-track construction project. With early site analysis, disciplined engineering, realistic budgeting, and a builder who stays accountable from design through delivery, the view remains the highlight of the home rather than the source of its greatest risk.