
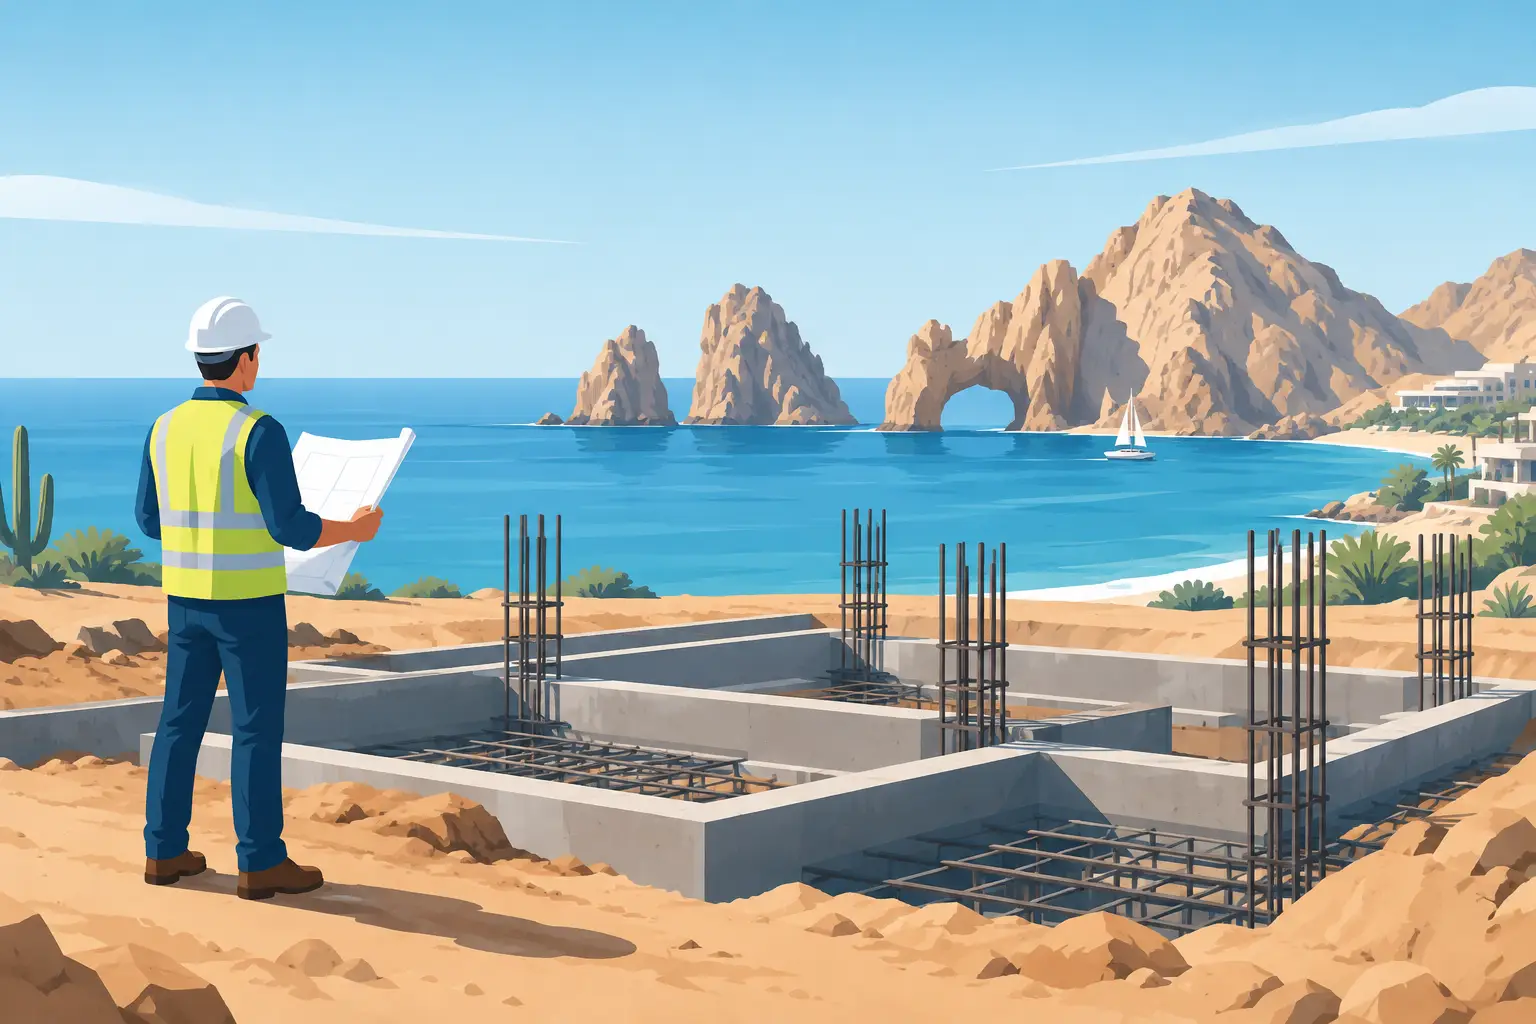
A luxury home in Los Cabos may be built for the view, but its long-term performance begins below grade. Knowing how to prepare coastal foundations means accounting for far more than the home’s weight. Salt air, seasonal rain, sloped terrain, variable soils, and groundwater conditions can all influence what happens beneath the finished floors, patios, and pool deck.
For U.S. and Canadian owners building from a distance, foundation work is also one of the least visible parts of the investment. Once concrete is poured, it becomes difficult and expensive to correct assumptions that should have been tested before construction started. The right preparation protects the structure, supports accurate budgeting, and avoids decisions being made in the field without proper engineering review.
Start With the Actual Site, Not a Standard Detail
Coastal building sites around Cabo San Lucas, San José del Cabo, the East Cape, and communities such as Palmilla, Puerto Los Cabos, Querencia, and Pedregal can look similar from the road while behaving very differently below the surface. A relatively flat lot may sit on dense native material. A nearby parcel may contain fill, fractured rock, loose sand, or a slope that requires a completely different structural approach.
The first step is a site-specific geotechnical evaluation. This investigation helps the engineering team understand soil bearing capacity, settlement risk, rock depth, drainage characteristics, and any conditions that could affect excavation or foundation design. It is not paperwork for paperwork’s sake. It gives the structural engineer the information needed to determine whether the home requires conventional footings, grade beams, retaining structures, piers, a reinforced mat, or another solution.
Do not rely on what was used for the neighboring home. That house may have been built on a different portion of the hillside, before grading changes, or under a different design and load profile. A multilevel residence with large cantilevers, expansive glass openings, a rooftop terrace, and an infinity-edge pool places demands on the ground that a smaller home does not.
Coordinate Foundation Design Before Finalizing the Home
Architecture, structural engineering, civil planning, and mechanical design should be coordinated early. This is especially true for homes where the pool appears to merge with the horizon, outdoor living areas are elevated above a slope, or the design includes a lower-level garage, elevator pit, water tanks, or large-format stone flooring.
A foundation is not a separate task handed off after the floor plan is complete. Wall locations, column loads, pool placement, roof spans, drainage routes, and finished floor elevations all affect one another. When these disciplines work independently, the owner can face late design revisions, added excavation, or avoidable structural changes during construction.
Good planning also considers how the home will be built. Access for equipment, material staging, concrete delivery, and safe excavation may be limited in established communities or on narrow hillside roads. A contractor with an in-house team can evaluate these realities before they become schedule problems. That control matters when coordinating engineers, excavation crews, concrete work, plumbing sleeves, electrical conduits, and waterproofing in the correct sequence.
Plan for Water to Move Away From the Structure
Rain may be infrequent in Los Cabos, but when seasonal storms arrive, runoff can be intense. Foundation preparation must include a clear drainage strategy that directs water away from the home rather than allowing it to collect against retaining walls, footings, or slab edges.
The strategy starts with grading. The lot should be shaped to provide positive drainage while preserving the intended architecture and outdoor experience. Swales, drain inlets, area drains, subsurface piping, and properly detailed hardscape can all play a role. Which measures are necessary depends on the site slope, soil conditions, community requirements, and the home’s layout.
Retaining walls require particular attention. These are structural elements, not simply landscape features. They may need engineered reinforcement, waterproofing, drainage material, collection piping, and properly managed discharge points. Without drainage behind a retaining wall, water pressure can build where it is least welcome.
Pools need the same level of planning. A pool shell, adjacent foundation system, and surrounding deck should be designed together, particularly on a sloped lot or near expansive outdoor terraces. Movement, drainage, and waterproofing transitions should be considered before concrete is placed, not after tile is selected.
Protect Reinforcement From Coastal Exposure
Salt exposure is a serious design and construction consideration near the Sea of Cortez and the Pacific. Airborne chlorides can contribute to corrosion of reinforcing steel and embedded metal components when concrete quality, cover, placement, or waterproofing details are inadequate.
This does not mean every coastal home uses the same material specification. The proper approach depends on proximity to the water, degree of exposure, structural use, and engineering requirements. However, the project team should evaluate concrete mix design, reinforcement cover, curing practices, joint details, protective coatings where specified, and the quality of waterproofing at below-grade areas.
Execution is as important as the drawings. Reinforcement must be placed accurately, supported so it does not shift during concrete placement, and kept free of conditions that compromise the intended assembly. Concrete must be placed, consolidated, finished, and cured under controlled site supervision. These steps are basic construction discipline, but they have a direct effect on durability in a marine environment.
For owners accustomed to North American building expectations, this is where clear quality-control documentation brings peace of mind. You should know what was installed, why it was specified, and when critical work was inspected before it was covered.
Build the Foundation Around Real Utilities
Foundation preparation is the time to coordinate systems that will be hard to reach later. Plumbing drains and supply lines, electrical conduits, grounding, pool lines, mechanical sleeves, and connections for solar or future equipment all need to be planned around the structural design.
This is particularly valuable in custom homes with smart-home controls, outdoor kitchens, multiple HVAC zones, water-treatment equipment, backup power, or solar systems. A missed sleeve or improperly located drain can lead to unnecessary cutting and patching in finished concrete. That is not a minor inconvenience when the area also includes waterproofing, tile, or high-end landscape work.
Owners should also ask how potable water storage, cisterns, septic or sewer connections, and stormwater routes affect the structural and civil plan. These systems are part of how a coastal residence functions day to day. Treating them as late-stage add-ons often creates conflicts with access, elevations, and drainage.
How to Prepare Coastal Foundations With Reliable Oversight
The best drawings still require disciplined field execution. Before excavation begins, the builder should verify property lines, elevations, access conditions, and approved plans. During excavation, the team should compare actual site conditions with the assumptions made in the engineering documents. If rock, unsuitable material, water, or unexpected fill is found, the right response is to pause, document the condition, and obtain direction from the qualified engineer.
From there, the sequence should be managed carefully: excavation and subgrade preparation, compaction where required, formwork, reinforcement, embedded utilities, pre-pour inspection, concrete placement, curing, waterproofing, and backfill. Each stage affects the next. Rushing through one step to recover a few days can create a costly issue that lasts for decades.
For foreign owners, regular communication is part of quality control. Progress photos are useful, but they should be paired with straightforward updates: what was completed, what is being inspected, what decisions are pending, and whether site conditions have changed the schedule or budget. Trust – Communication – Value is not a slogan at this stage. It is how an owner stays informed while the most permanent part of the home is being built.
Custom Homes Mexico coordinates architecture, calculation engineering, skilled trades, and on-site construction management as one accountable team. That one-stop-shop approach helps prevent the gaps that occur when the designer, engineer, excavation crew, concrete contractor, and utility installers are working from separate assumptions.
Questions to Settle Before You Approve the Pour
Before concrete is placed, an owner should have clear answers about the engineered foundation system, soil findings, drainage plan, retaining-wall details, corrosion protection measures, embedded utilities, and inspection process. You should also understand what conditions would trigger an engineering revision and who has authority to approve it.
Price matters, but the lowest foundation proposal is not automatically the best value. A scope that leaves out soil work, drainage, testing, waterproofing, or reinforcement details can appear attractive until those items become change orders. A complete proposal identifies what is included, what is based on site assumptions, and how unforeseen conditions will be handled.
A coastal foundation should disappear from your concerns once the home is complete. That outcome comes from careful investigation, coordinated engineering, qualified workmanship, and an on-the-ground team that treats the work below grade with the same care as the view above it.