
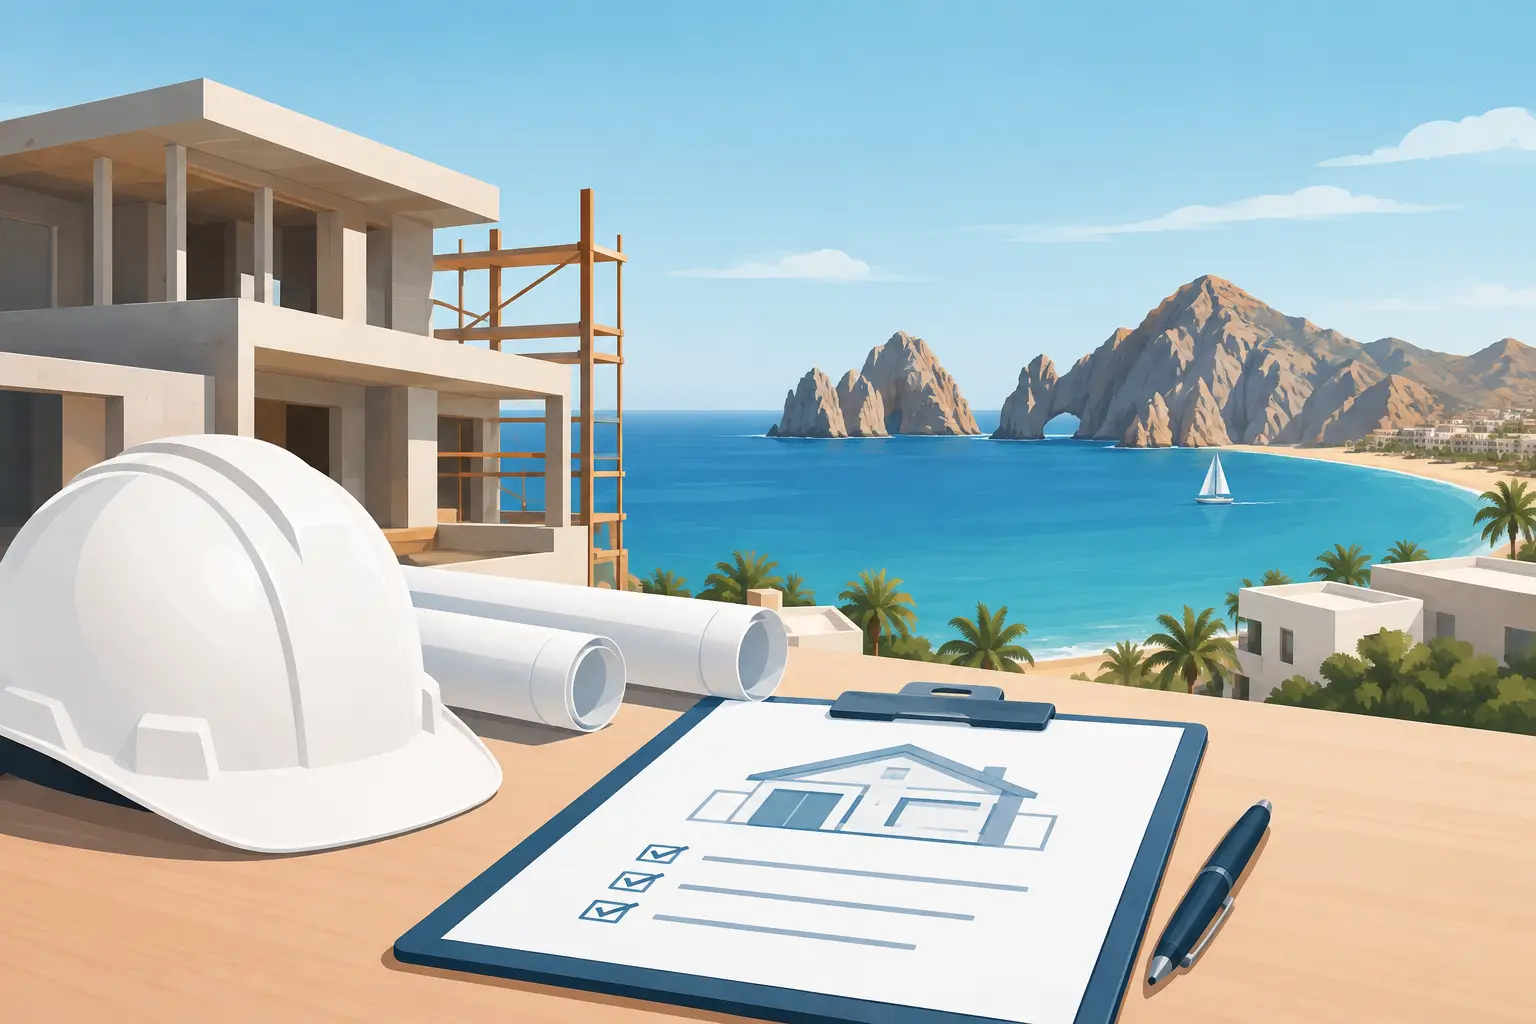
A beautiful lot in Palmilla, Querencia, the East Cape, or Cabo San Lucas can make a project feel close to the finish line. In reality, the work begins before the first excavation crew arrives. For foreign owners asking what construction permits are required in Los Cabos, the practical answer is that approvals must be coordinated across the property, the design, the local authority, the utility providers, and often the community itself.
The permit path is not one document purchased at a counter. It is a sequence of technical reviews that confirms what may be built, where it may sit on the lot, how its systems will function, and whether the finished home is safe to occupy. Getting that sequence right protects your schedule, investment, resale position, and relationship with your HOA.
What construction permits are required before building?
Most custom residential projects in Los Cabos need a core package of approvals. The exact names, requirements, and timing can vary based on whether the property is in Los Cabos, La Paz, an established luxury community, a coastal zone, or a more remote area. A qualified local architect, engineer, and general contractor should verify the current requirements for the specific lot before finalizing a construction schedule.
Land-use and zoning confirmation
Before architectural plans move forward, the team should confirm the legal use of the parcel and the applicable development restrictions. This review addresses fundamental questions: Is residential construction allowed? How much of the lot may be covered? What are the required setbacks, height limits, density restrictions, and parking requirements?
For ocean-view homes, this is particularly important. A design that appears to fit the site may conflict with a height plane, hillside condition, view corridor, or community guideline. Zoning and land-use confirmation should happen early, not after a complete set of drawings has been priced.
Architectural and construction license
The central approval is the construction license, often referred to locally as a building permit or licencia de construcción. It authorizes the approved scope of work and is generally supported by architectural drawings, structural information, property documentation, application forms, and applicable municipal fees.
For a luxury custom home, the submission usually includes site plans, floor plans, elevations, sections, material and finish information, and technical documentation. The permit must match the work being performed. Adding a guest casita, expanding terraces, changing a pool layout, or enclosing an outdoor living area may require revisions or additional authorization.
Structural engineering review
Los Cabos construction faces conditions that deserve serious engineering attention: seismic activity, high winds, coastal exposure, steep terrain, and soil conditions that can vary across a single region. Structural calculations and engineering sign-off are commonly part of the permit process for a new home, major addition, or significant remodel.
This is not paperwork for paperwork’s sake. Proper structural design affects foundation sizing, retaining walls, reinforced concrete, roof systems, glazing, and connections throughout the home. Owners accustomed to U.S. or Canadian construction standards should expect a clear engineering scope and a contractor who can explain how the approved design will be built in the field.
Environmental, coastal, or site-specific approvals
A standard infill lot within an established development may have a more direct path than raw land near the coast, in a wash, on a hillside, or outside heavily serviced areas. Depending on the location and scope, a project may need environmental review, vegetation clearance authorization, earthwork permissions, or approvals related to protected zones and coastal restrictions.
The key is not to assume that proximity to the ocean automatically prevents construction, or that owning a parcel automatically allows every design. Site conditions and jurisdiction matter. Early due diligence can reveal whether a project needs more studies, more lead time, or a revised approach to grading and building placement.
Utility permits and connections can shape the schedule
Many owners focus on the main building permit, then discover that power, water, drainage, and telecommunications have their own requirements and lead times. These systems should be planned alongside the home, not treated as final-stage details.
Electrical service may require coordination with the local provider and approved electrical plans. Water availability, connection capacity, cistern design, pumping equipment, and wastewater solutions require careful review as well. In areas without conventional sewer service, a properly engineered treatment or septic system may be required.
Solar installations deserve the same disciplined approach. A roof-mounted or ground-mounted system must be coordinated with structural capacity, electrical load calculations, equipment placement, safety disconnects, and utility interconnection where applicable. Planning solar during design is more efficient than forcing equipment onto a finished roof later.
Pool construction can also involve separate technical drawings and approvals, particularly where excavation, retaining walls, mechanical rooms, drainage, or structural work is involved. A pool should be designed as part of the complete site plan, with safe access, equipment ventilation, and runoff management considered from the start.
HOA and master-plan approval is not optional
If your property is inside Palmilla, Puerto Los Cabos, Chileno Bay, Pedregal, Diamante, Campestre, Querencia, or another planned community, HOA or architectural-review approval is usually required in addition to municipal permitting. These are separate processes with separate standards.
The community may review architectural style, exterior colors, rooflines, building height, landscape design, construction access, work hours, site fencing, contractor insurance, and deposits for potential damage to common areas. Some communities also require an approved construction management plan before crews can mobilize.
Municipal approval does not override an HOA’s design rules. Likewise, HOA approval does not replace a government-issued construction license. Treat both as essential milestones. A builder who has experience in the community can anticipate documentation requirements and help prevent avoidable delays at the gate.
Remodeling permits depend on the scope of work
Not every renovation requires the same level of approval as a new custom home. Cosmetic interior updates may have a lighter process, while structural changes, plumbing relocations, electrical upgrades, additions, new pools, rooftop equipment, and changes to exterior walls often require permits or formal authorization.
The trade-off is simple: moving quickly without confirming requirements may seem less expensive at first, but unpermitted work can create problems during inspections, insurance claims, future sales, or HOA review. It can also conceal safety issues, especially when a remodel changes load-bearing walls or adds major electrical demand.
For an occupied home, permitting also helps organize the project. Approved plans give the construction team a defined scope, coordinate trades, and reduce mid-project surprises. That is especially valuable for owners managing work remotely from the United States or Canada.
Inspections and final approval matter as much as the first permit
A permit package is not complete once it is issued. Projects commonly require inspections at defined stages, such as excavation, structural work, plumbing rough-in, electrical rough-in, and final completion. The required sequence depends on the project and jurisdiction.
Keep a clean record of approved drawings, revisions, engineering documentation, inspection results, equipment information, and final sign-offs. For a high-value residence, this record supports future maintenance, renovations, insurance discussions, and resale due diligence.
Final occupancy or completion documentation may be required before the home is formally recognized as complete and ready for use. The terminology and process can differ by municipality, but the principle is consistent: the finished construction should match approved plans and satisfy the required technical standards.
Build the permitting plan before committing to a finish date
Permits are a project-control issue, not a clerical task. The best time to identify approvals is during site evaluation and preliminary design, when adjustments to the home’s footprint, retaining walls, pool, solar system, and utilities are still manageable.
At Custom Homes Mexico, our in-house architects, calculation engineers, electricians, plumbers, and specialty teams coordinate the details that connect approval to execution. That means one accountable team can track design decisions, local requirements, trade sequencing, and construction quality from planning through delivery.
For owners building from a distance, that coordination creates peace of mind. Ask for a clear permitting roadmap, identify which approvals are already in place, and make permit timing part of every realistic budget and schedule conversation. Trust – Communication – Value begins well before concrete is poured.